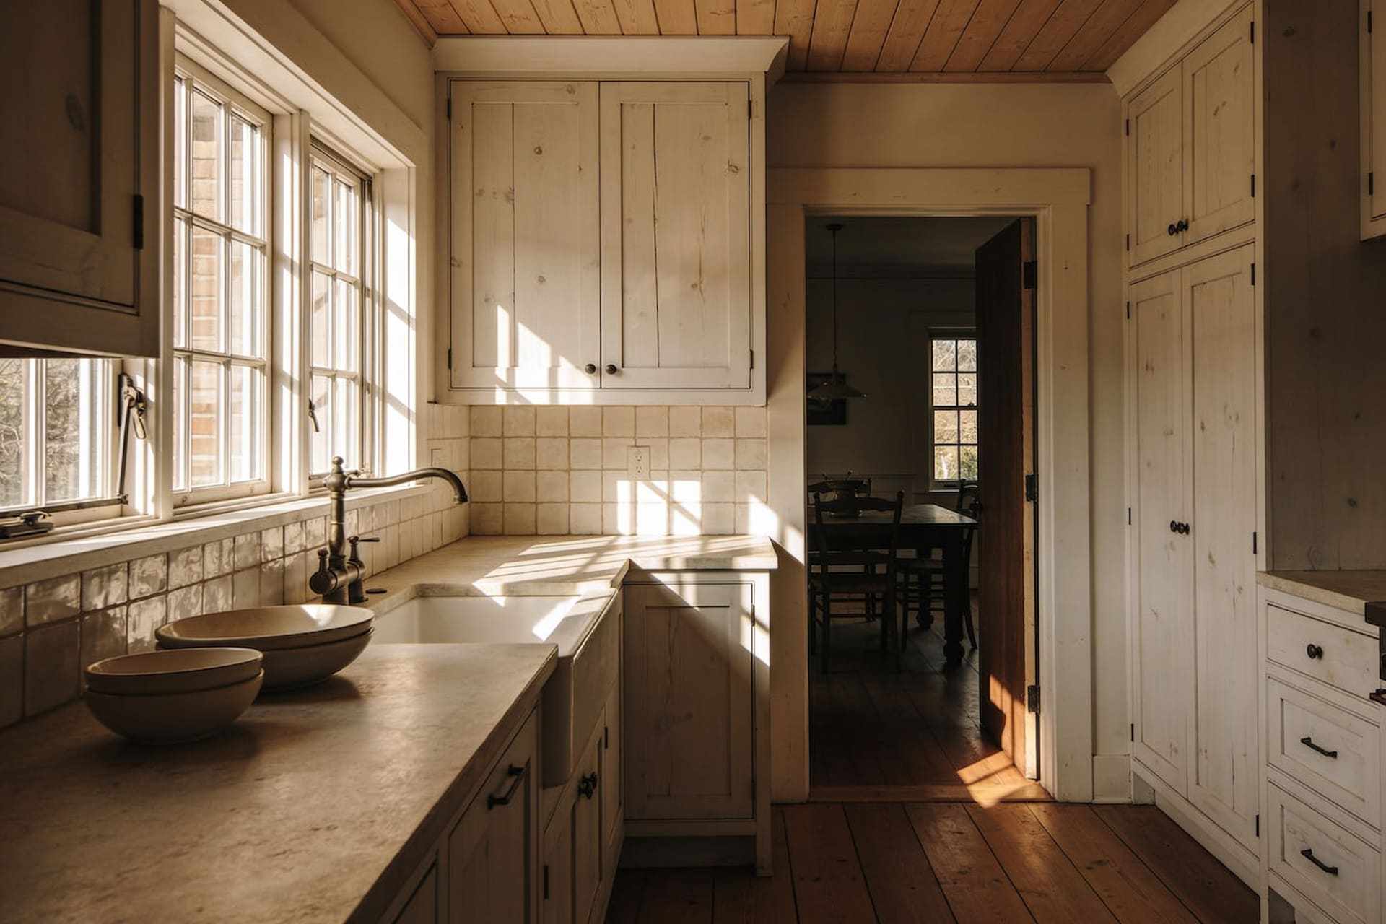
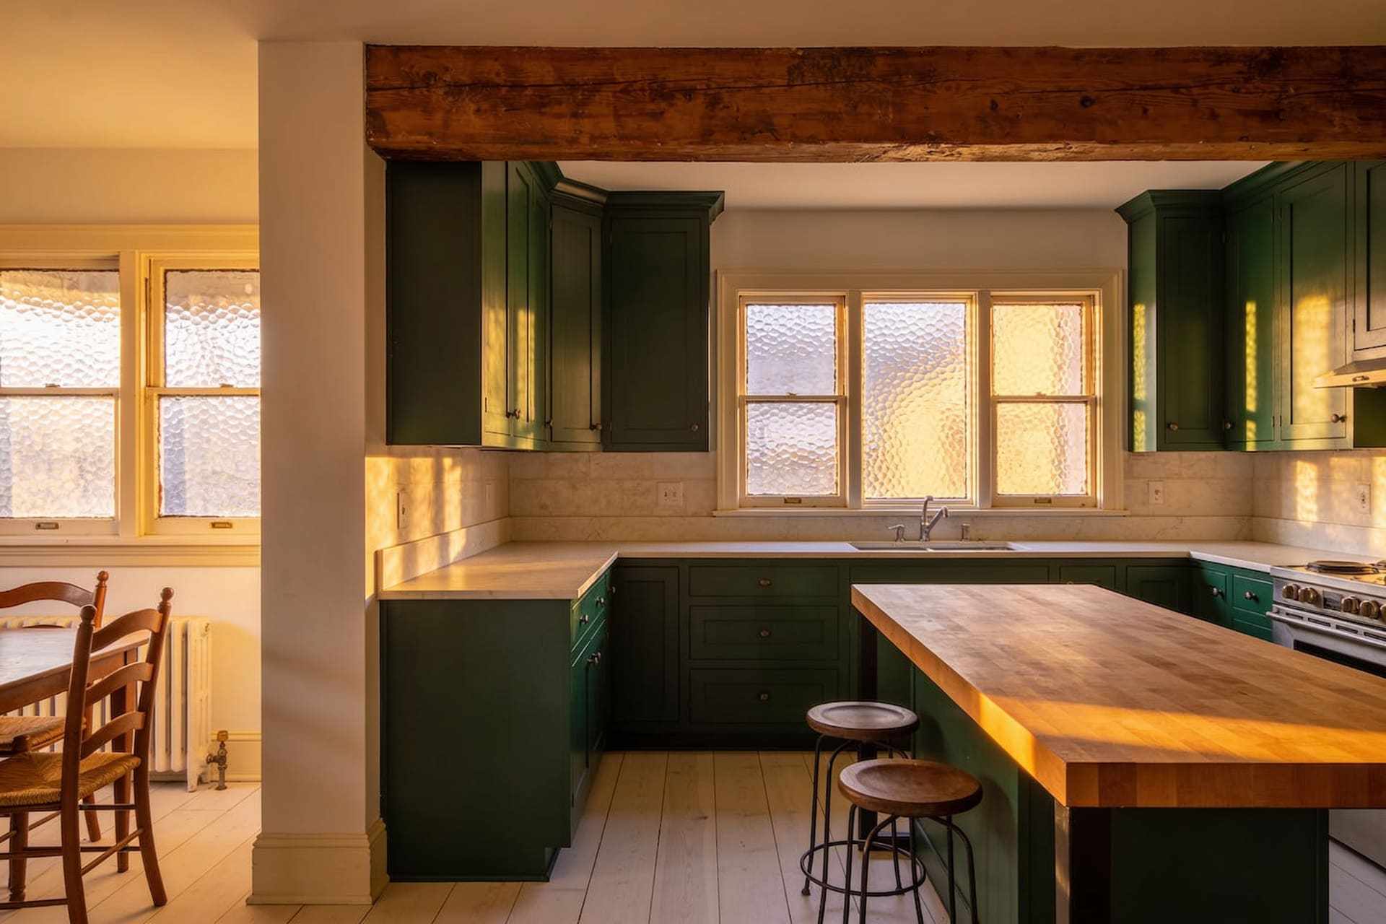
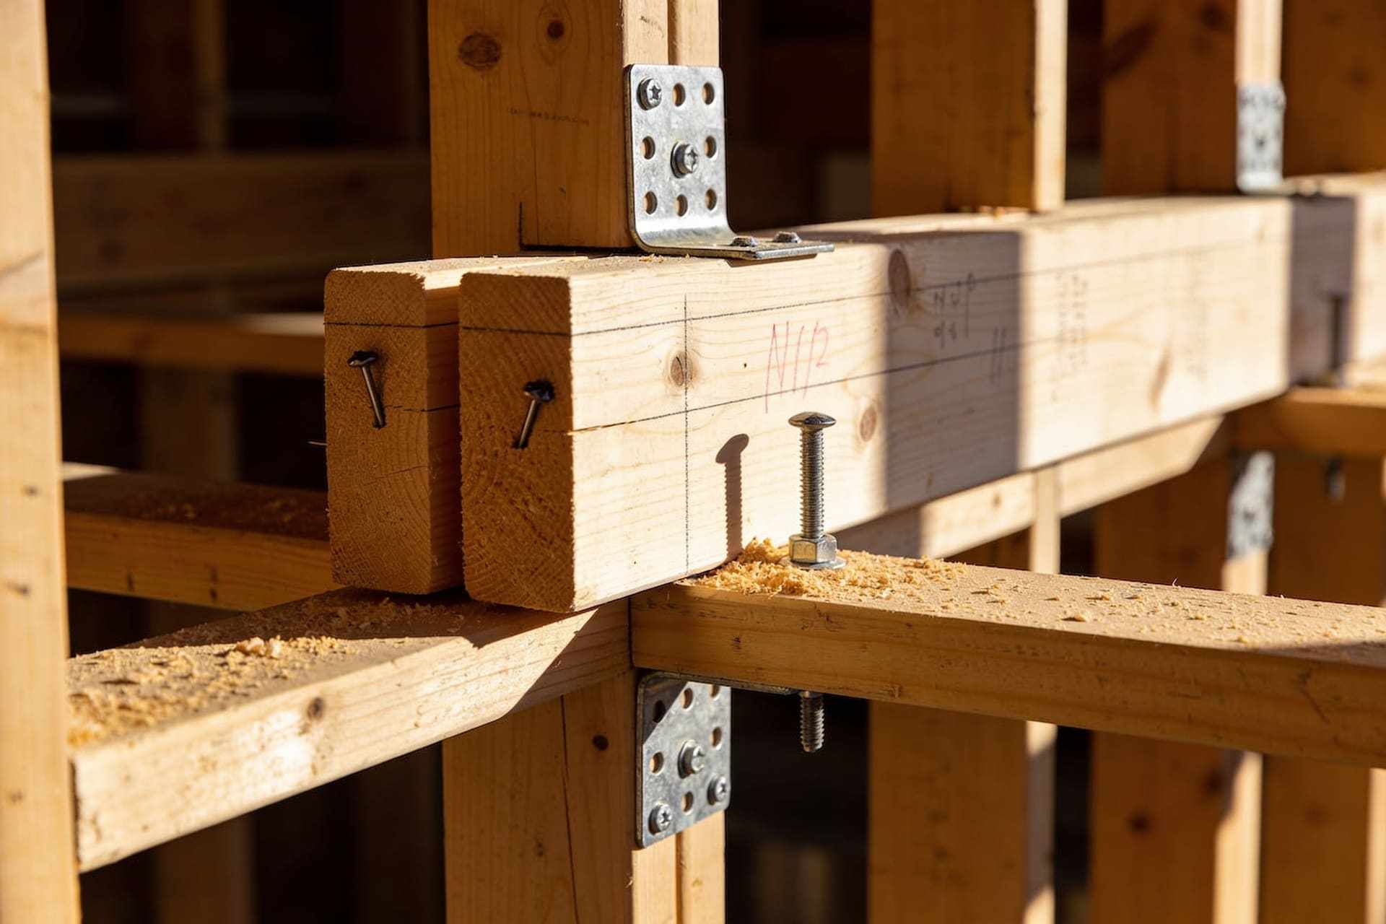
A kitchen is the hardest room in the house to get right and the one you’ll use the most. We start with how you cook and who’s in the room, then draw it: the layout, the cabinets, where the light falls at six in the evening.
You’ll see the drawings and a fixed price before anyone picks up a hammer. On site, one project lead runs the job from demolition to the last cabinet handle, and you’ll have their number the whole way.
Questions about projects, costs, permits and timing
Hi! Ask me what a kitchen or an addition usually costs, how long it takes, which towns we build in or how permits work. To start, call (719) 555-0136 or ask for a free estimate on the contact page.
The AI chat is not connected on this site yet.
It runs on your own AI key: add ANTHROPIC_API_KEY (Claude) or OPENAI_API_KEY (OpenAI) to your site's environment and redeploy. No key is included with the template, and this demo does not provide one.