Craftsman bungalow, RiversideFinished
A 1924 bungalow kitchen, opened up
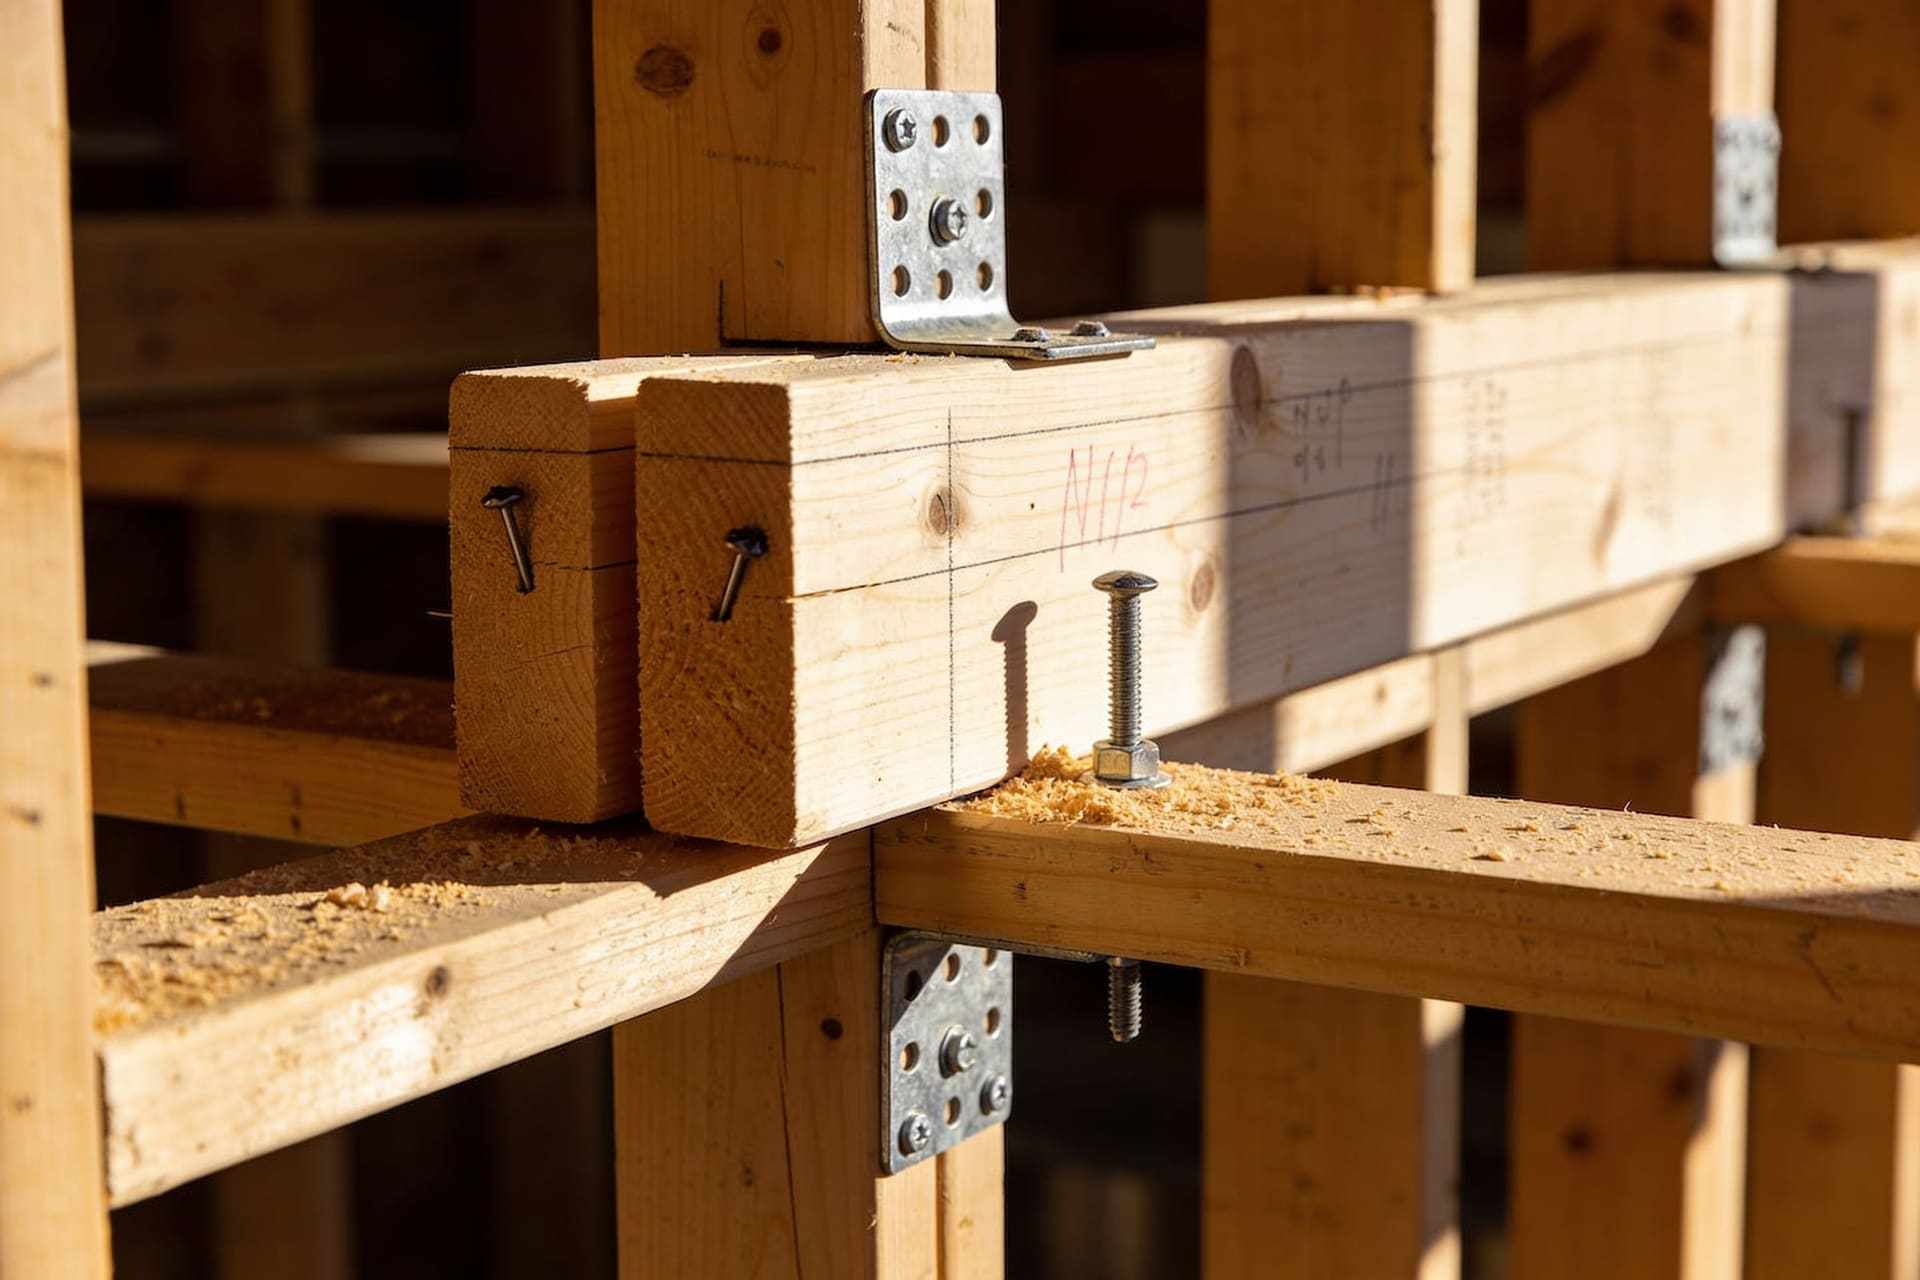
The wall between a dark galley kitchen and the dining room came out. A stained fir beam carries the floor above, and the kitchen now runs the length of the house.
- Scope
- Wall out, fir beam in, new kitchen and floors
- Crew
- Two carpenters, our electrician and plumber
- On site
- 11 weeks
- Budget
- $96,000
The schedule
- DemolitionWeek 1, 1 wk
- Beam and framingWeek 2, 2 wk
- Wiring and plumbingWeek 3, 3 wk
- Insulation and drywallWeek 6, 2 wk
- Cabinets and countersWeek 8, 2 wk
- Tile, floors and paintWeek 9, 3 wk
The owners had a galley kitchen with one window and a dining room they never used. The wall between them was carrying the floor joists of the bedrooms above, so our engineer sized a doubled Douglas fir beam and we set it on new posts down to new footings in the crawlspace.
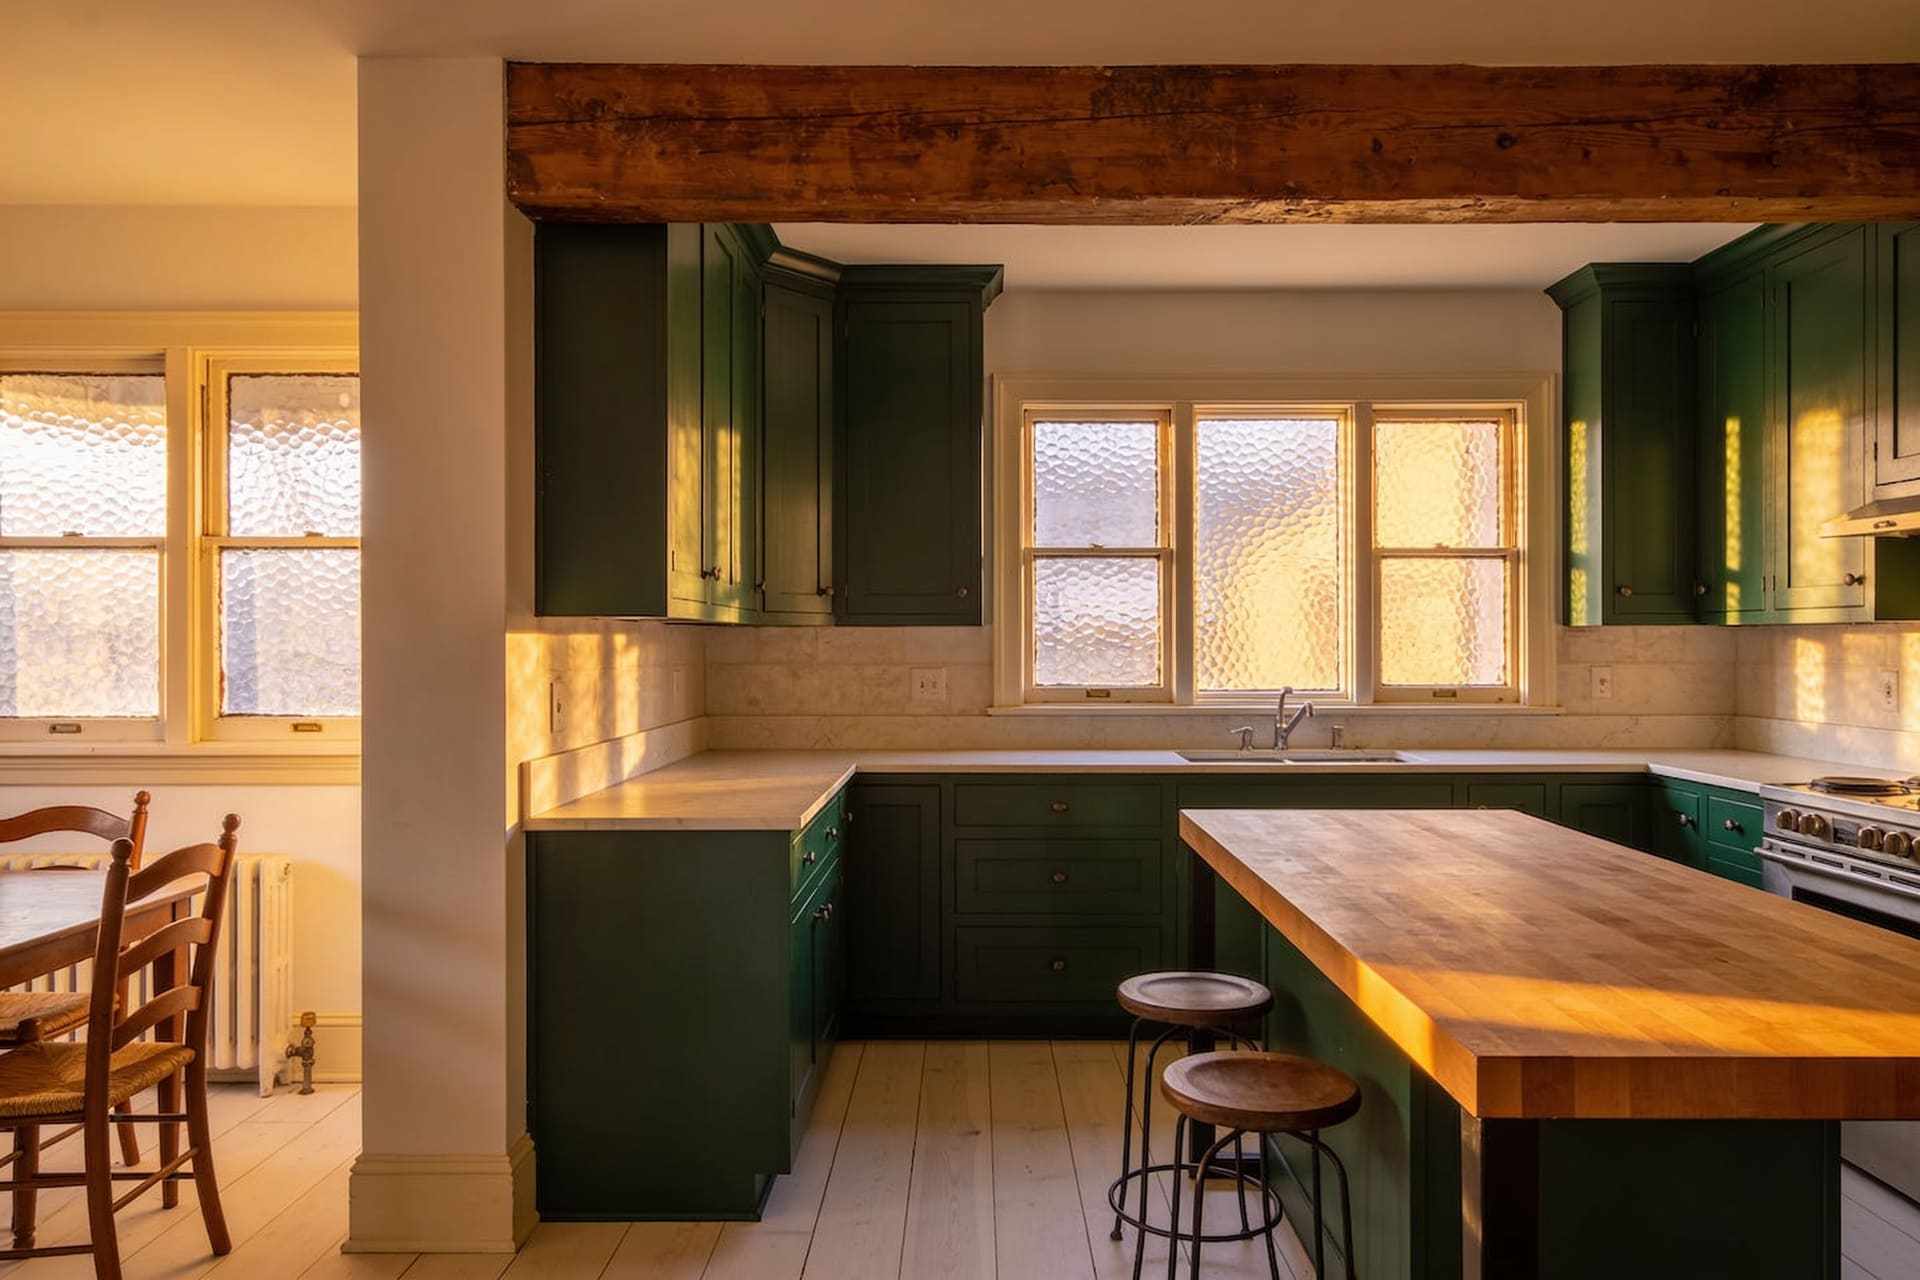
With the wall gone the kitchen could run the length of the house: a long island in butcher block, deep green cabinets to the ceiling and the original wavy-glass windows kept and rebuilt. The family lived upstairs throughout, with a temporary kitchen in the back room.
We finished in week eleven, as the schedule said.