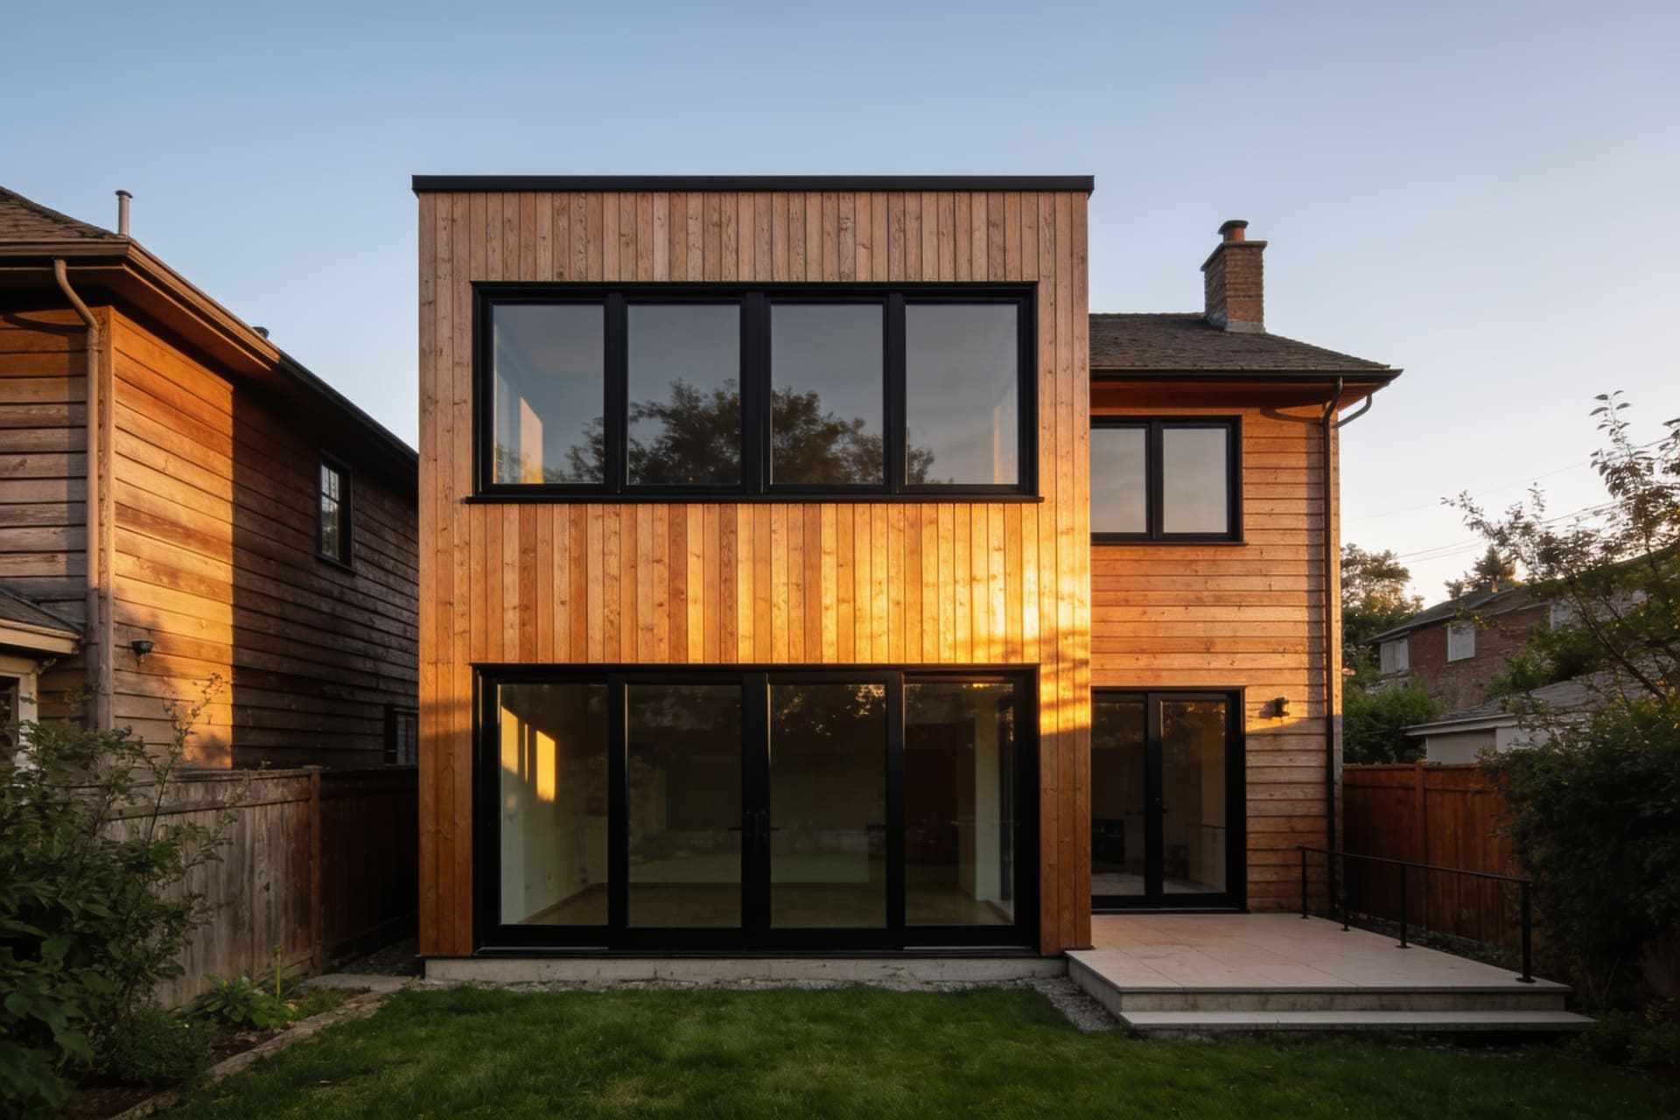
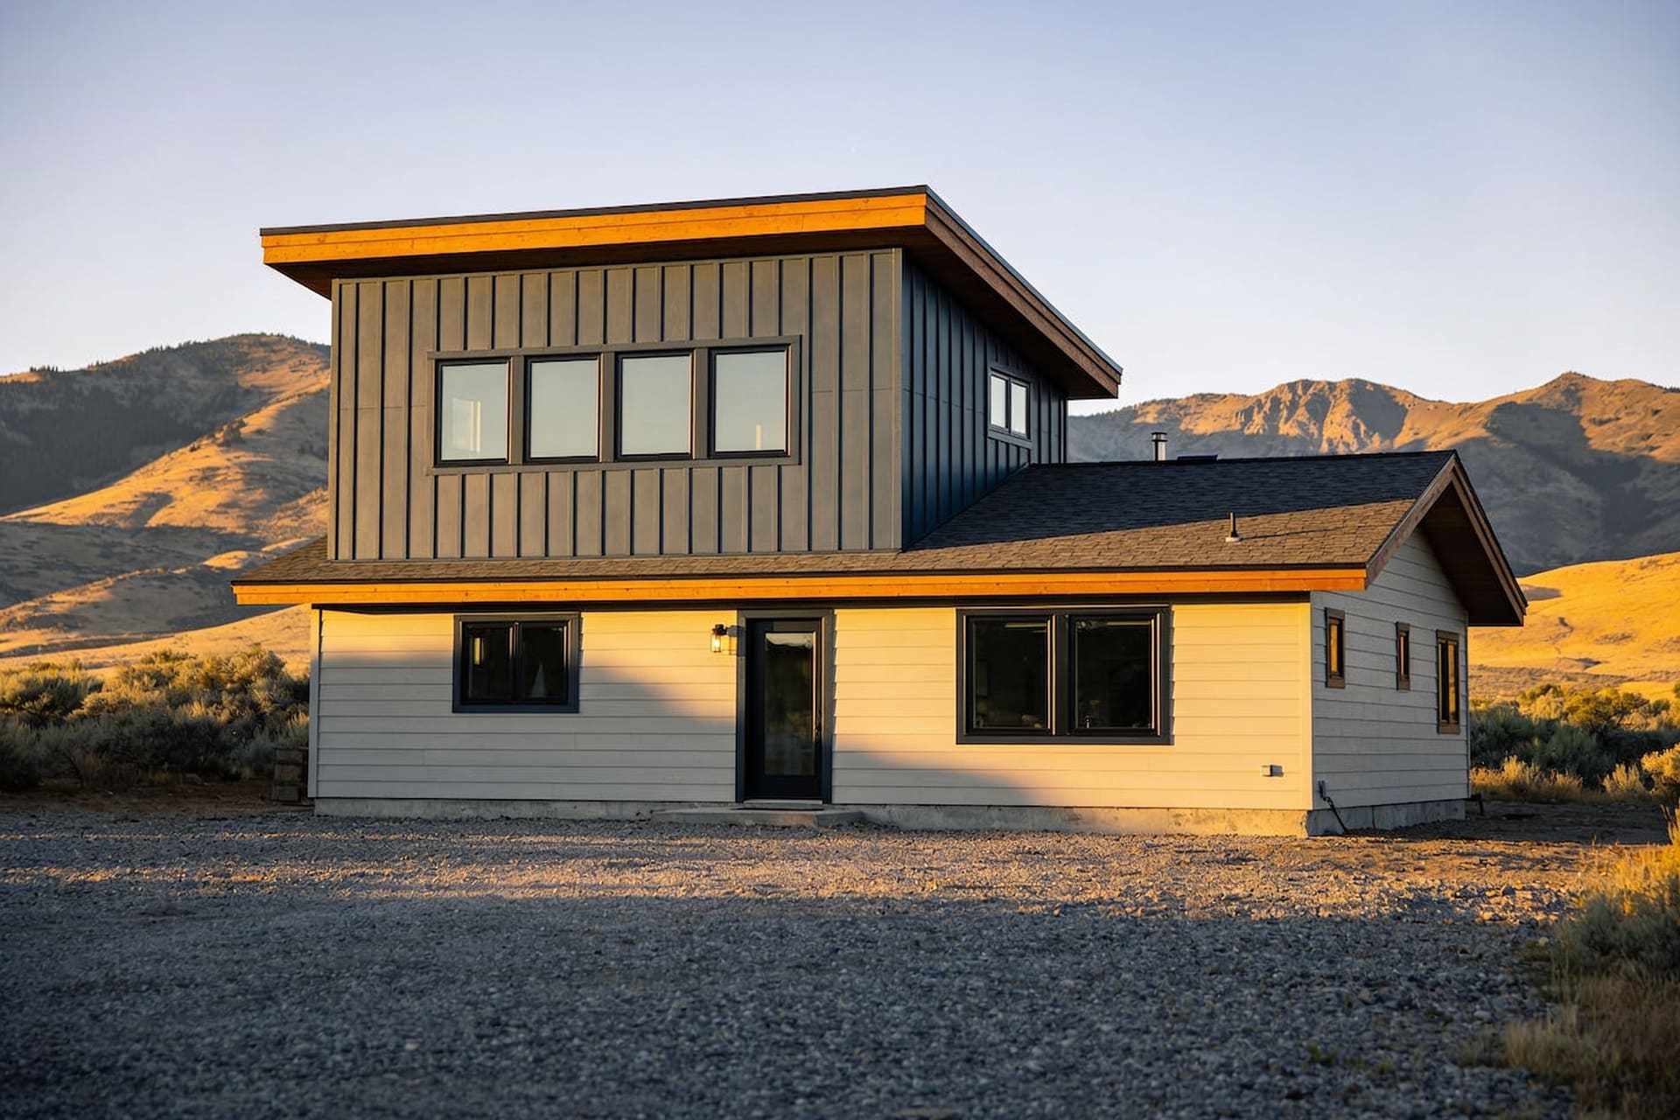
An addition is a small house joined to an old one. The hard part is the joint: the roof lines, the floor heights, the foundation meeting the old footing. We draw that first.
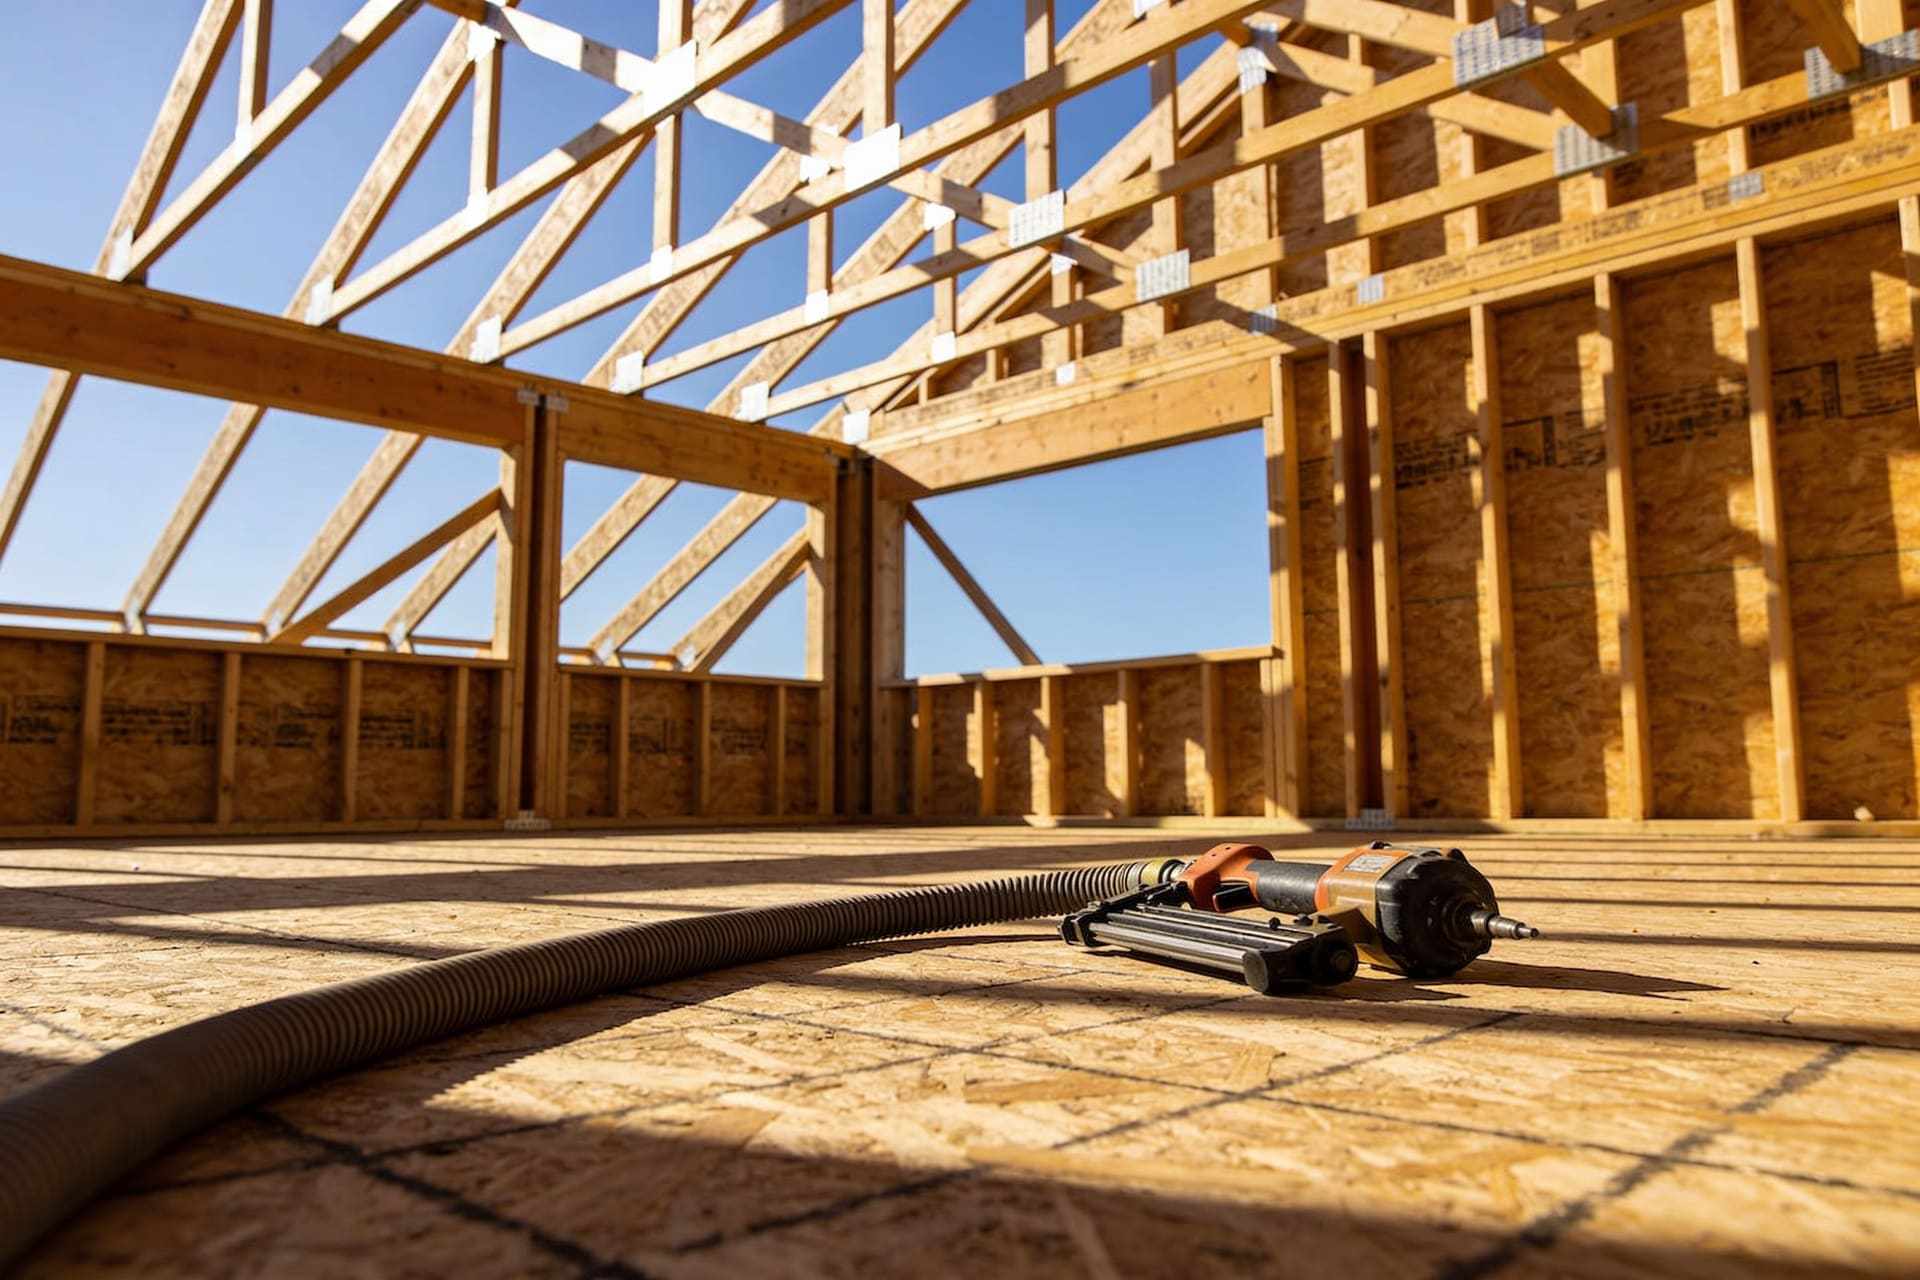
We frame with our own crew and stay on site the whole way, so the person who set your first sill plate is the one who walks you through at the end.
For a rear addition, rarely: we build it closed off and only open into the house at the end. For a second storey you'll usually move out for six to eight weeks while the roof is off.
Who does the drawings?+
Our designer draws it and our structural engineer stamps it. You'll see it in 3D before we price it.
Questions about projects, costs, permits and timing
Hi! Ask me what a kitchen or an addition usually costs, how long it takes, which towns we build in or how permits work. To start, call (719) 555-0136 or ask for a free estimate on the contact page.
The AI chat is not connected on this site yet.
It runs on your own AI key: add ANTHROPIC_API_KEY (Claude) or OPENAI_API_KEY (OpenAI) to your site's environment and redeploy. No key is included with the template, and this demo does not provide one.