Ranch house, Aspen BenchFinished
A second storey on a 1960s ranch
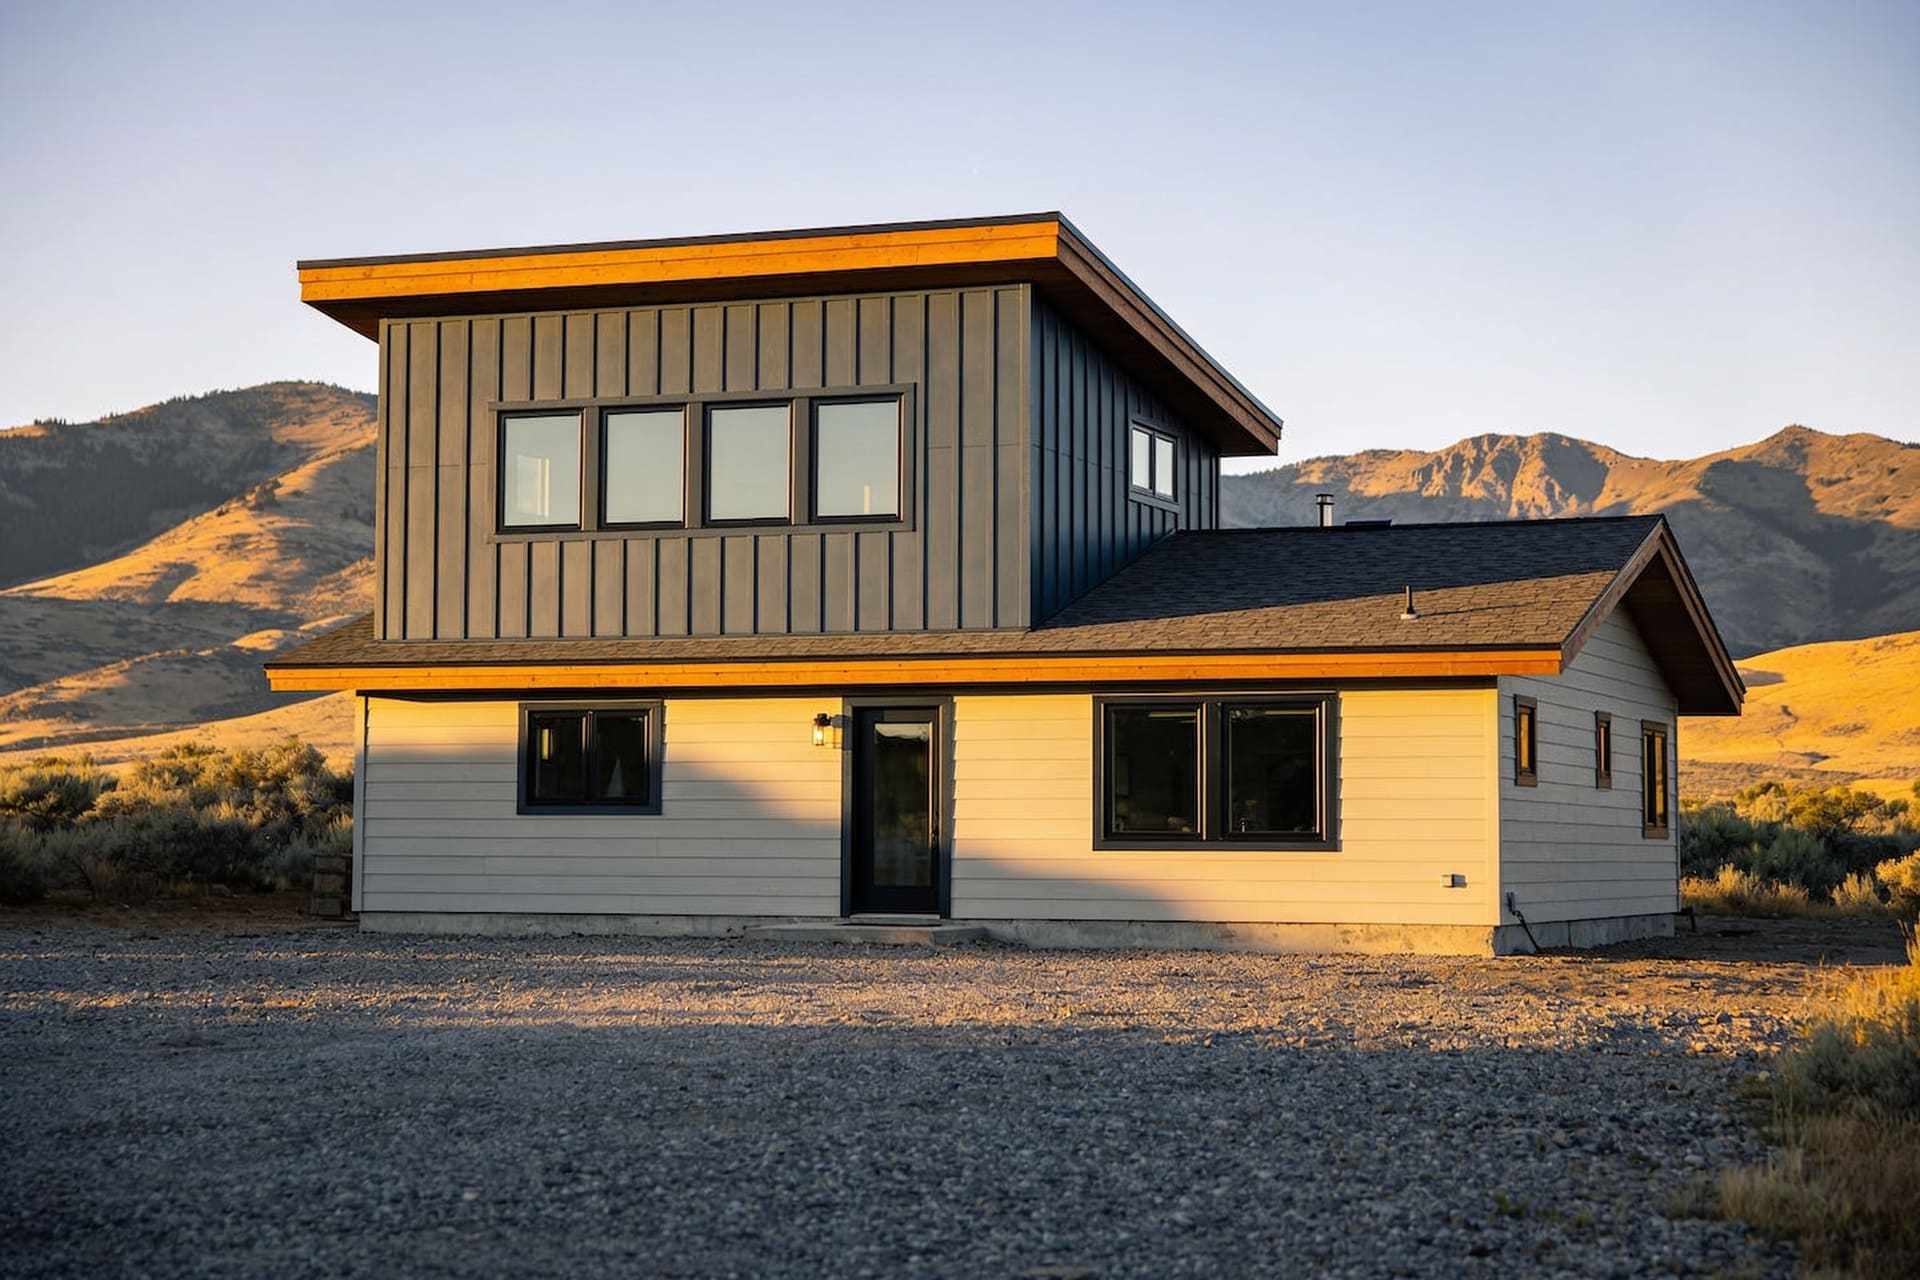
A family of five in a three-bedroom ranch didn't want to leave the street. We took the roof off and framed a second floor with two bedrooms, a bath and a view of the range.
- Scope
- Roof off, new floor, two bedrooms and a bath
- Crew
- Our framing crew of four, then our trades
- On site
- 22 weeks
- Budget
- $342,000
The schedule
- Design and permitsWeek 1, 6 wk
- Roof off, new floorWeek 7, 3 wk
- Framing and roofWeek 9, 4 wk
- Windows, siding, systemsWeek 13, 4 wk
- Drywall and finishesWeek 17, 5 wk
- WalkthroughWeek 22, 1 wk
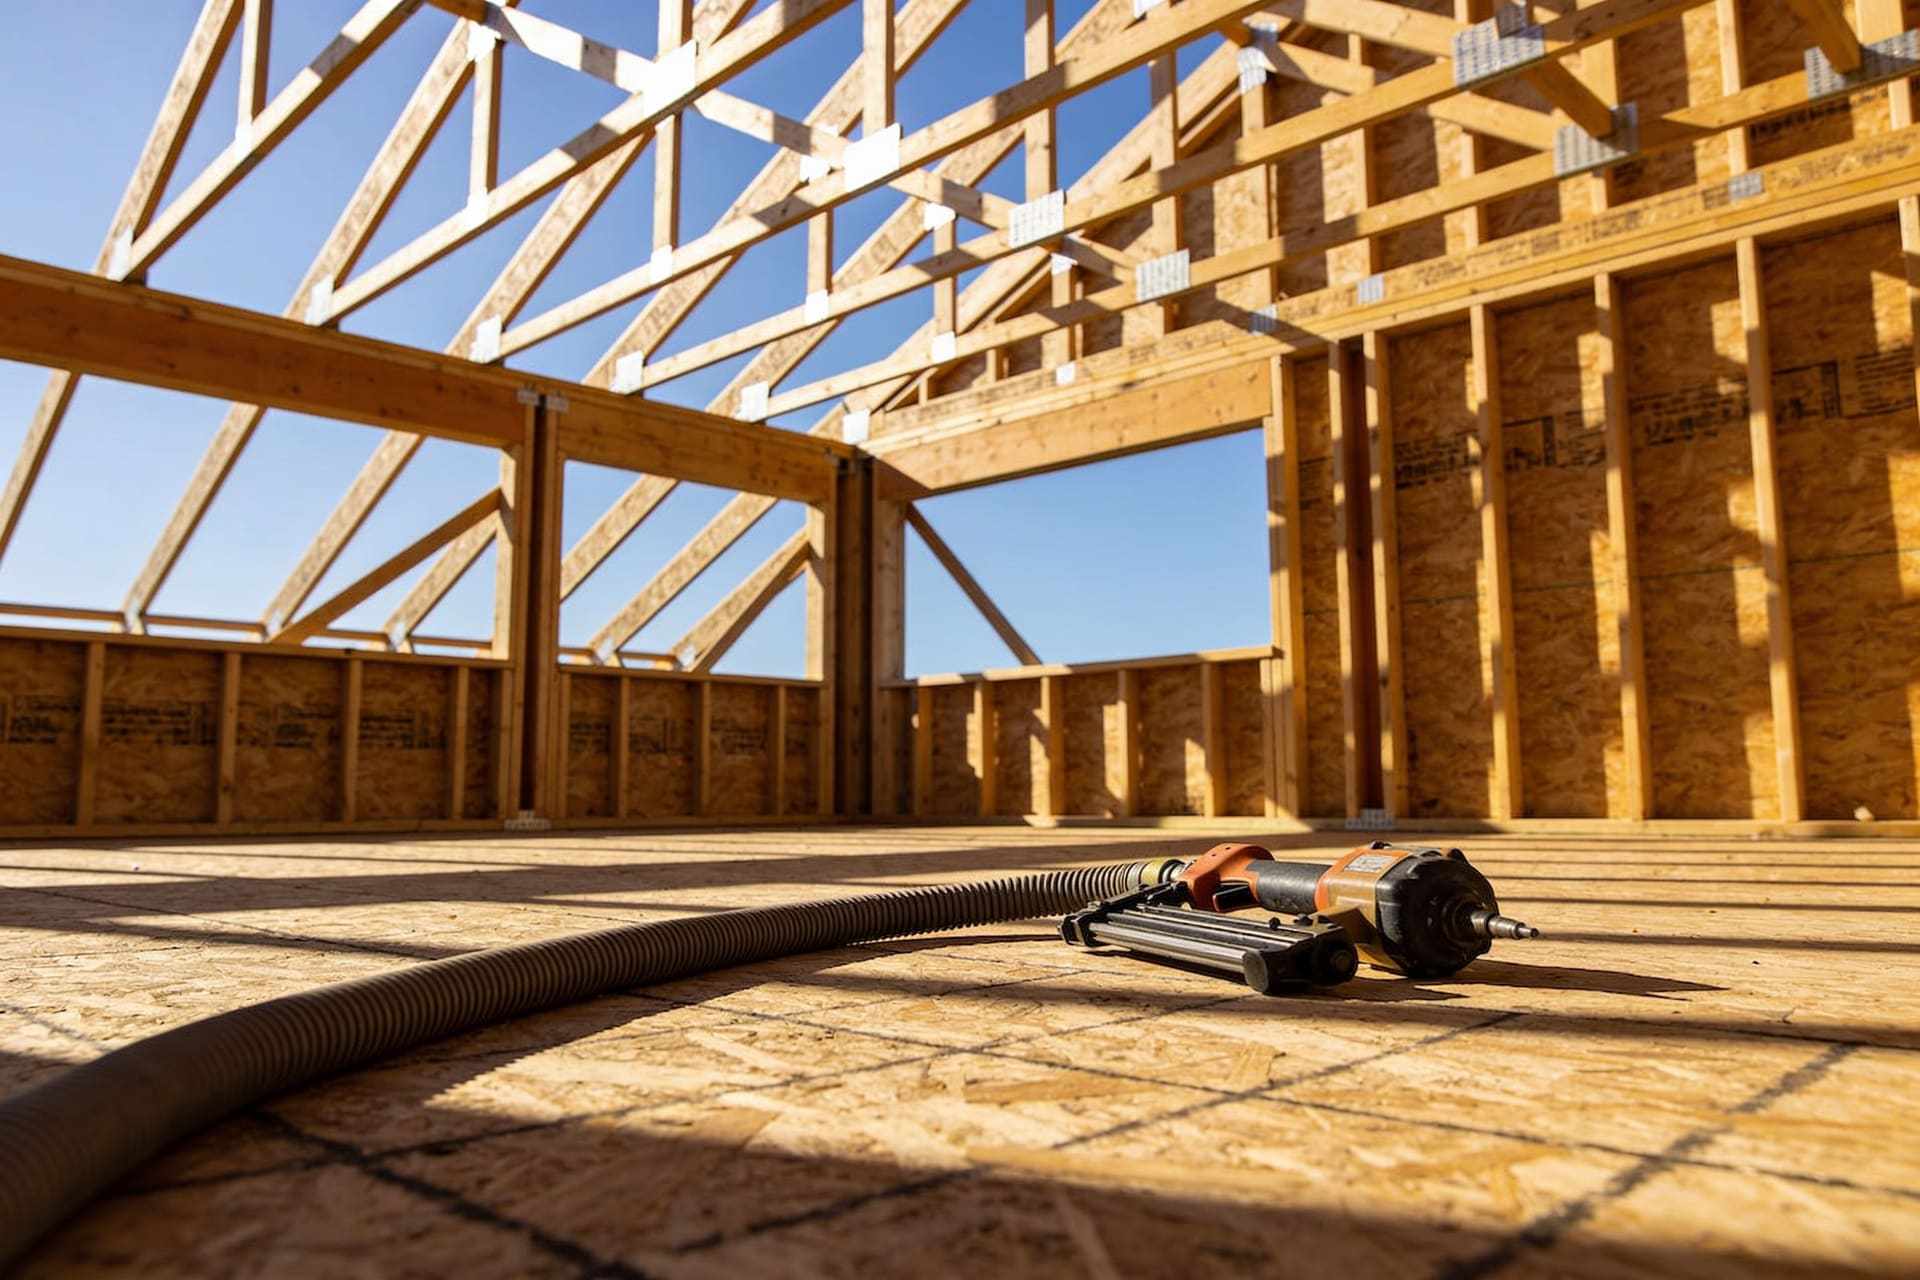
The old trusses came off in two days with a crane. Engineered joists went in for the new floor, sized to span the whole width so the rooms below kept their open plan, and the walls were framed and sheathed before the first afternoon storm of the summer.
The family moved to a rental for eight weeks while the roof was open, and back in for the finishes. The stair now rises where the hall closet was.