Corner lot, Old TownFinished
A backyard cottage for a grandmother
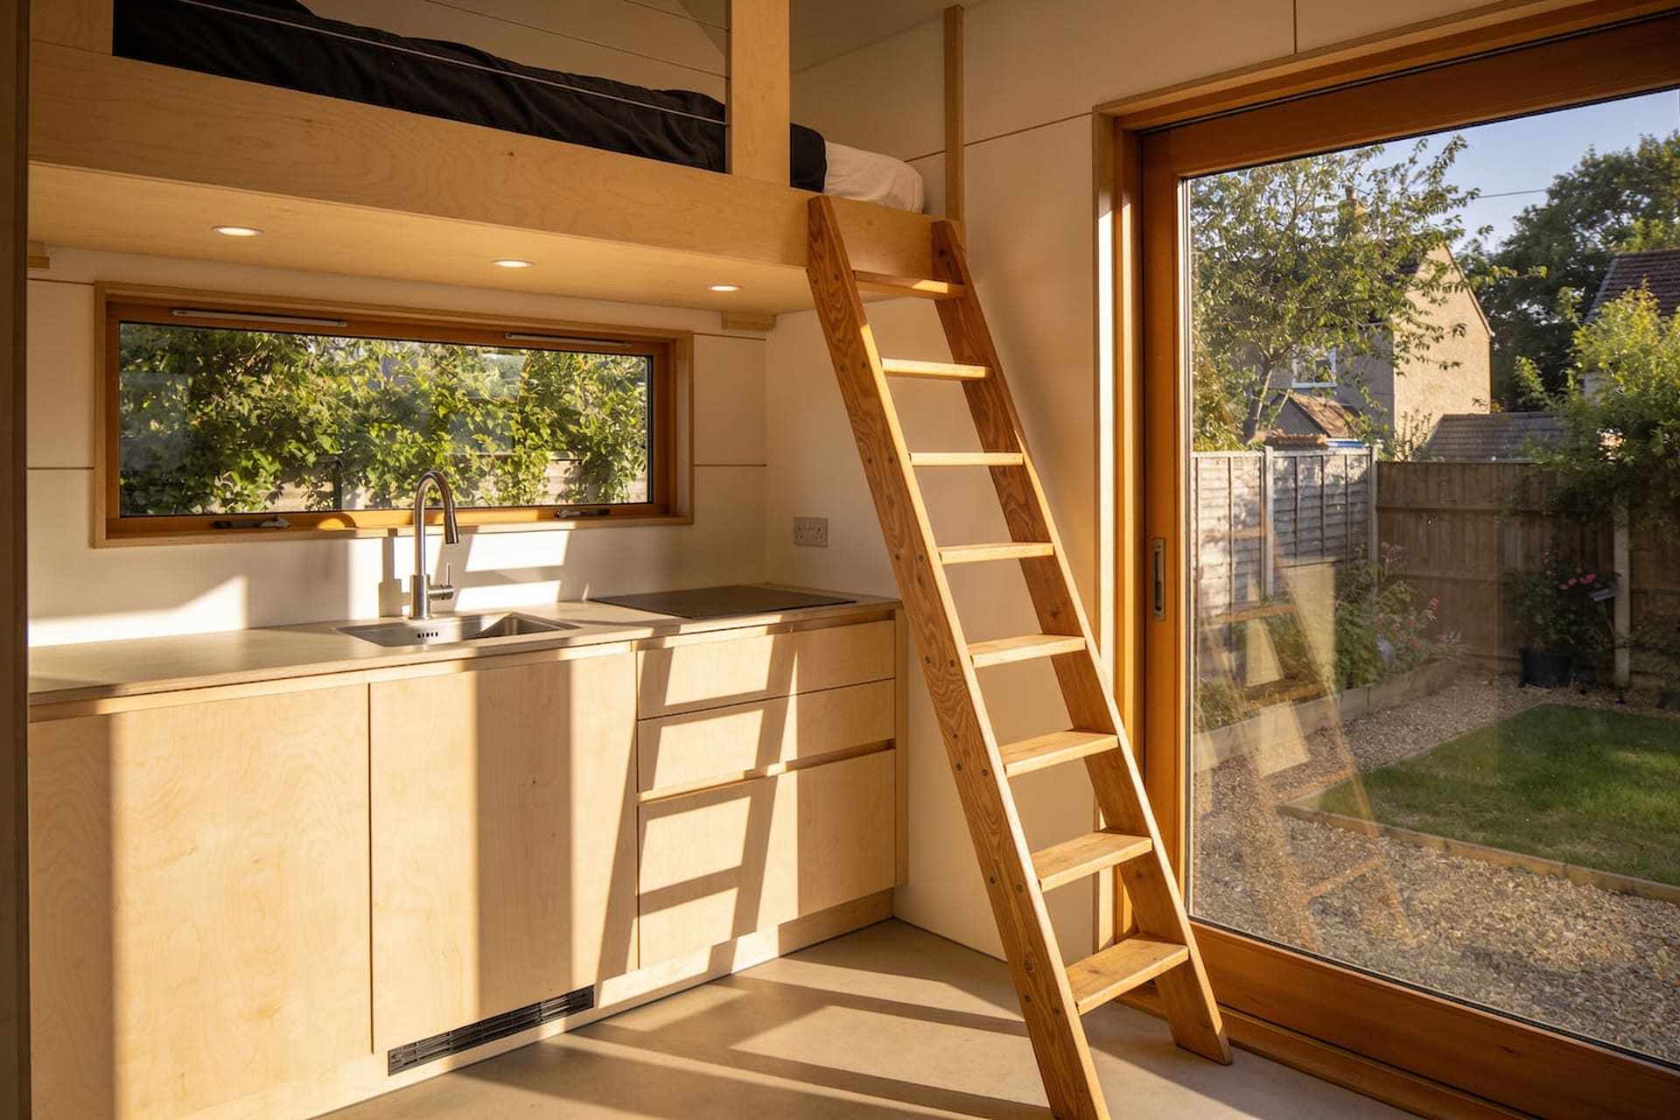
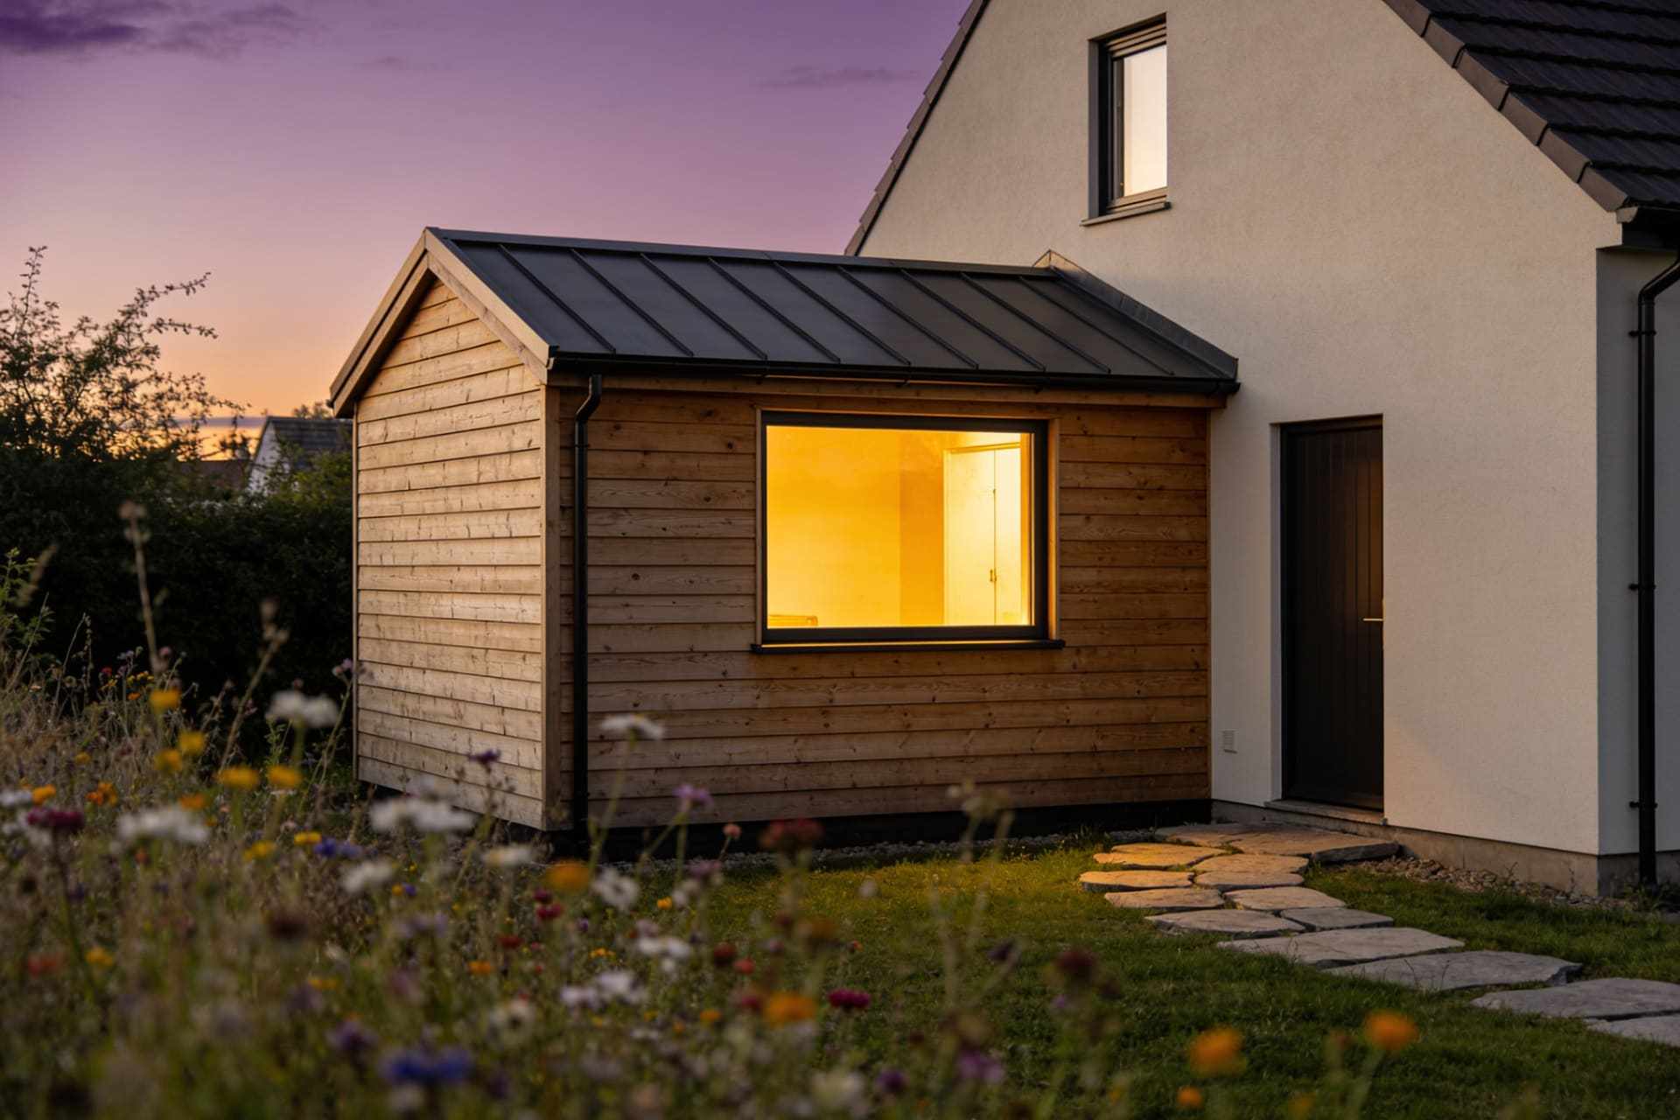
A shed-roofed cottage at the end of the garden, clad in larch, with a kitchenette, a step-free bathroom and a sleeping loft for visiting grandchildren.
- Scope
- A 460 sq ft cottage with a kitchen, bath and loft
- Crew
- Three carpenters, our trades
- On site
- 17 weeks
- Budget
- $168,000
The schedule
- Zoning and permitsWeek 1, 4 wk
- Foundation and utilitiesWeek 5, 3 wk
- Framing and roofWeek 8, 3 wk
- Systems and insulationWeek 11, 2 wk
- Interior and claddingWeek 13, 4 wk
- WalkthroughWeek 17, 1 wk
The owners wanted their mother close but not under the same roof. The cottage sits at the far end of the lot, as far as the setbacks allowed, with its door facing the kitchen window of the main house.
Everything is on one level except the loft: a curbless shower, wide doors and a kitchenette at a height she chose. Water, sewer and power run under the garden in one trench, dug and backfilled in three days.