· By Greta Halvorsen · 1 min read
Permits, without the wait
What needs a permit in most Colorado towns, what the drawings must show, and the three things that send a set back for corrections.
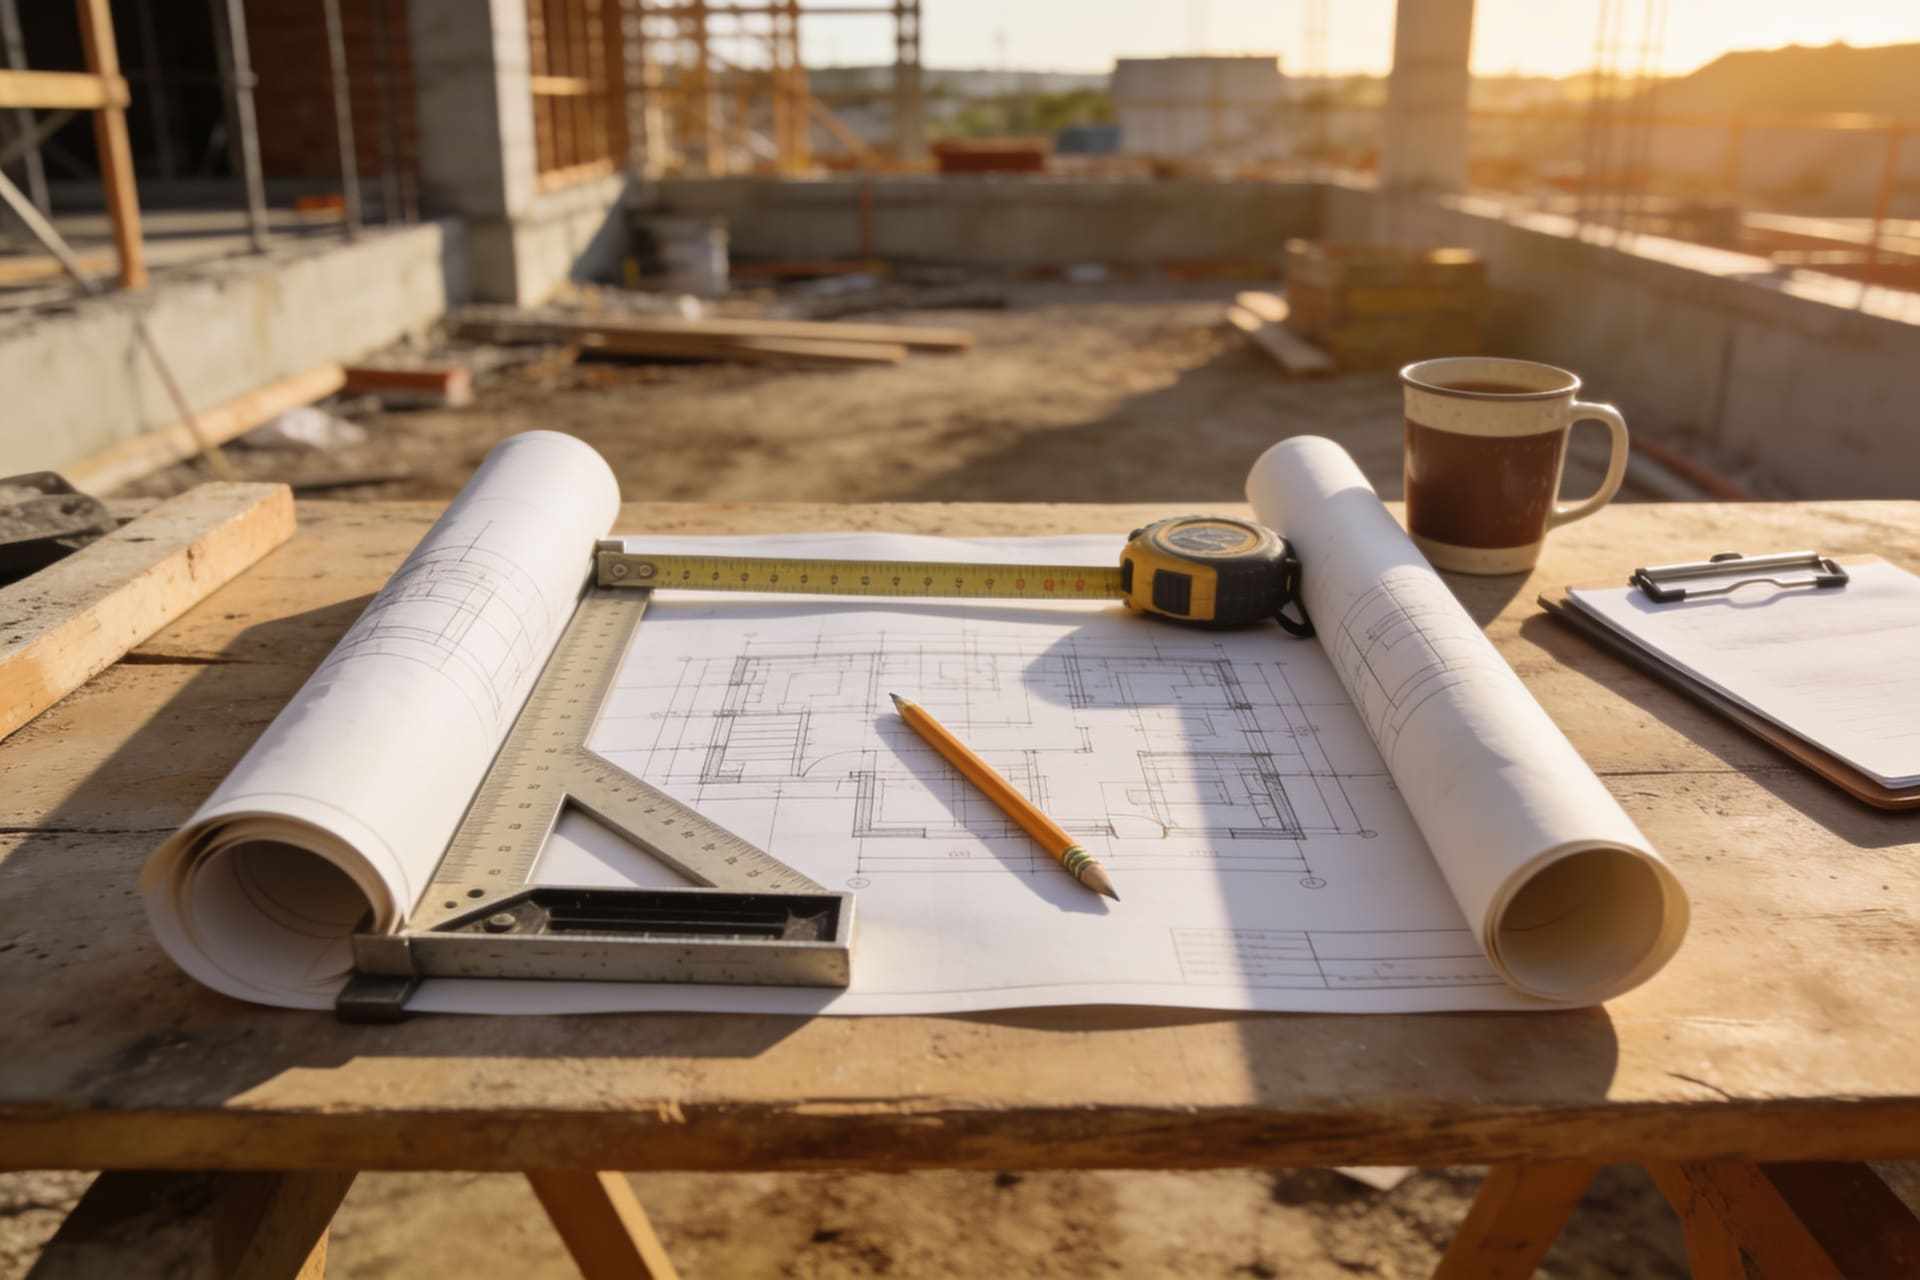
Almost everything structural, electrical or plumbing needs a permit: taking out a wall, adding a bathroom, a new window opening, a deck more than thirty inches off the ground. Paint, flooring and cabinets on the same footprint usually don’t.
What the drawings must show
A floor plan before and after, the structure (beam sizes, posts, footings), the energy details (insulation, windows) and, for an addition, a site plan with the setbacks. Our designer draws them; our engineer stamps the structure.
Why sets come back
- Missing energy details. The town wants the insulation values on the drawings, not in a note.
- No load path. A beam is sized, but nobody shows the post and footing under it.
- Setbacks. An addition that’s six inches too close to the line.
Get those right and most kitchen permits here come back in two to three weeks.